

61 Shiraz Trail Unit A
South-East Barrie, Ontario

A PEACEFUL SETTING WITH PROTECTED GREEN SPACE JUST ACROSS THE WAY
Over $50,000 in upgrades:
- Luxury Vinyl Plank Flooring throughout (excluding foyer and bathrooms)
- Oak Staircase
- Stone Counter
- 5 Appliances
- 9’ Ceilings
- Air Conditioning
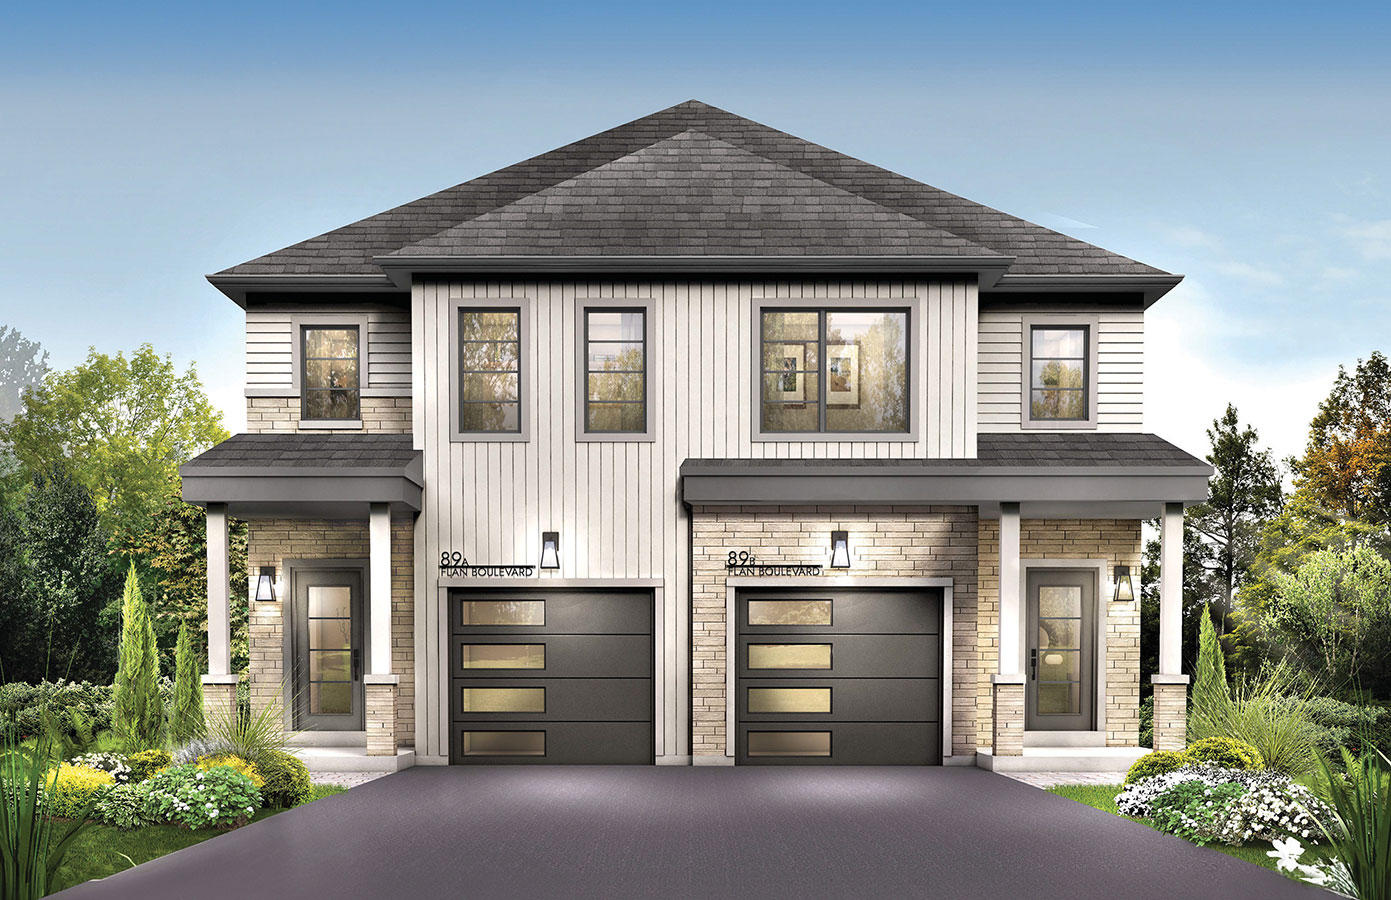
- Freehold Semi-detached
- Single Family
- 1585 Sq Ft
- 3 Bedrooms
- 2 ½ Bathrooms
- 2 Storeys
-
Property Type:
Semi-detached - Exterior: Contemporary
- Single Car Garage
- Under Construction
Step into a thoughtfully designed 1,585 sq. ft. semi-detached home where spacious living areas, smart functionality, and modern finishes come together beautifully.
The main level is designed for both everyday comfort and effortless entertaining. A large L-shaped kitchen with a generous island provides plenty of workspace and gathering room, while the open layout connects seamlessly to the spacious living area. A patio door leads directly to the backyard, creating an easy connection between indoor living and outdoor enjoyment.
The upper level offers three comfortable bedrooms and two full bathrooms, providing plenty of space for family and guests. A dedicated study niche adds valuable flexibility and creates the perfect spot for working from home, studying, reading, or simply enjoying a quiet moment.
Beautiful finishes complete the home, including a natural oak staircase and luxury vinyl plank flooring throughout, excluding tiled areas. The kitchen features an elegant stone countertop, and 5 appliances are included, giving you everything you need to settle in with ease.
Don’t forget: this brand-new home is tucked away in Hewitt’s Haven, one of Southeast Barrie’s newest communities, offering the perfect blend of city convenience and connection to nature. Enjoy a direct path to nature trails through acres of environmentally protected land, while the South GO station is just minutes away.
Priced to Sell - Inquire Within
Interested?
Contact one of our new home consultants to view this home at 705-719-6669 or send us a note below through our contact form for more details.
Visit Us
Monday – Thursday:
12:00PM – 7:00PM
Saturday – Sunday:
12:00PM – 5:00PM
Get In Touch:
705.719.6669
sales@pratthomes.ca