

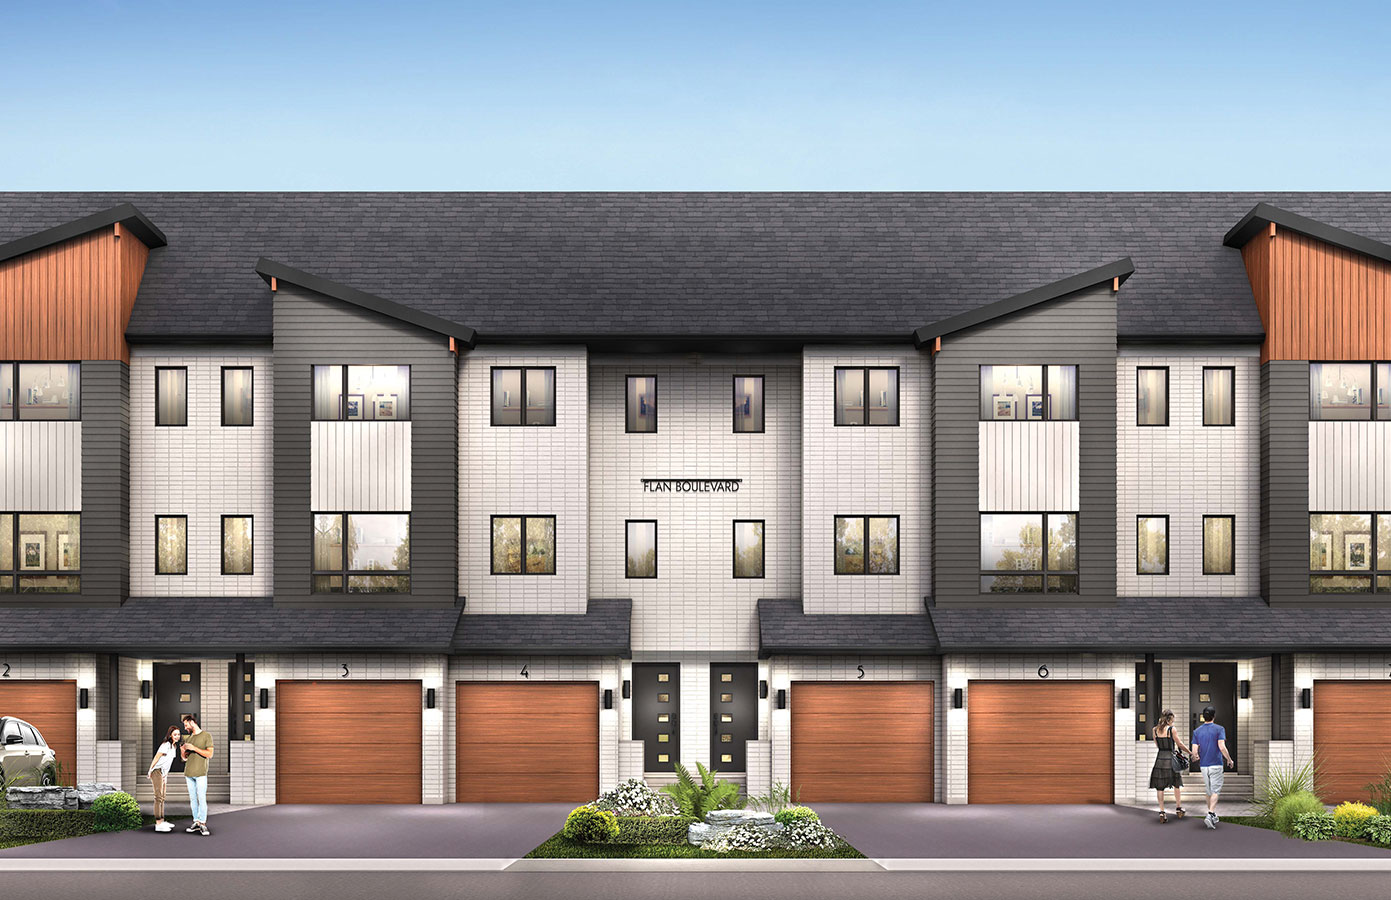
59 Flan Blvd
South-East Barrie, Ontario

DESIGNER KITCHEN & RICH HARDWOOD FLOORS
Over $40,000 in upgrades:
- Hardwood Flooring
- Oak Staircase
- Designer Shaker Cabinets
- Stone Counter
- 5 Appliances
- Air Conditioning
- Freehold
- Single Family
- 1440 Sq Ft
- 3 Bedrooms
- 2 ½ Bathrooms
- 3 Storeys
- Property Type: End Unit Townhome
- Exterior: Mid-Century Modern
- Single Car Garage
- Completed 2026
Modern. Spacious. Stylish. And No Condo Fees!
Welcome home to this trendy 1,440 sq. ft. freehold 3-storey townhome, thoughtfully designed for modern living with three fully finished levels and an abundance of natural light.
Step inside and you’ll immediately appreciate the large windows that flood the home with sunshine, creating a bright and inviting atmosphere throughout the main living space.
The ground level offers incredible versatility with a convenient laundry area, powder room, and a spacious den/office with a walkout to your own backyard space – perfect for working from home, relaxing, or creating a private retreat.
Upstairs, the heart of the home awaits. The U-shaped kitchen offers generous cabinetry and workspace, opening seamlessly to the spacious dining and living areas. Step outside onto the large sundeck, ideal for morning coffee, summer entertaining, or simply enjoying the fresh air.
The top-level features two generously sized bedrooms, including the convenience of two full bathrooms, providing comfort and privacy for everyone.
Modern design, functional space, outdoor living, and the freedom of freehold ownership – this is the townhome you’ve been waiting for. NO condo fee or common element fee!
Don’t forget: this brand-new home is tucked away in Hewitt’s Haven, one of Southeast Barrie’s newest communities, offering the perfect blend of city convenience and connection to nature. Enjoy a direct path to nature trails through acres of environmentally protected land, while the South GO station is just minutes away.
Priced to Sell - Inquire Within
Interested?
Contact one of our new home consultants to view this home at 705-719-6669 or send us a note below through our contact form for more details.
Visit Us
Monday – Thursday:
12:00PM – 7:00PM
Saturday – Sunday:
12:00PM – 5:00PM
Get In Touch:
705.719.6669
sales@pratthomes.ca