

222 Prince William Way
South-East Barrie, Ontario

Details:
- Freehold
- Single Family
- 1393 Sq Ft
- 3 Bedrooms
- 2 ½ Bathrooms
- 2 Storey Look-out Lot
- Property Type: Townhome
- Exterior: Traditional
- Garage: Single Car
- Basement: Unfinished
- Completed: 2023
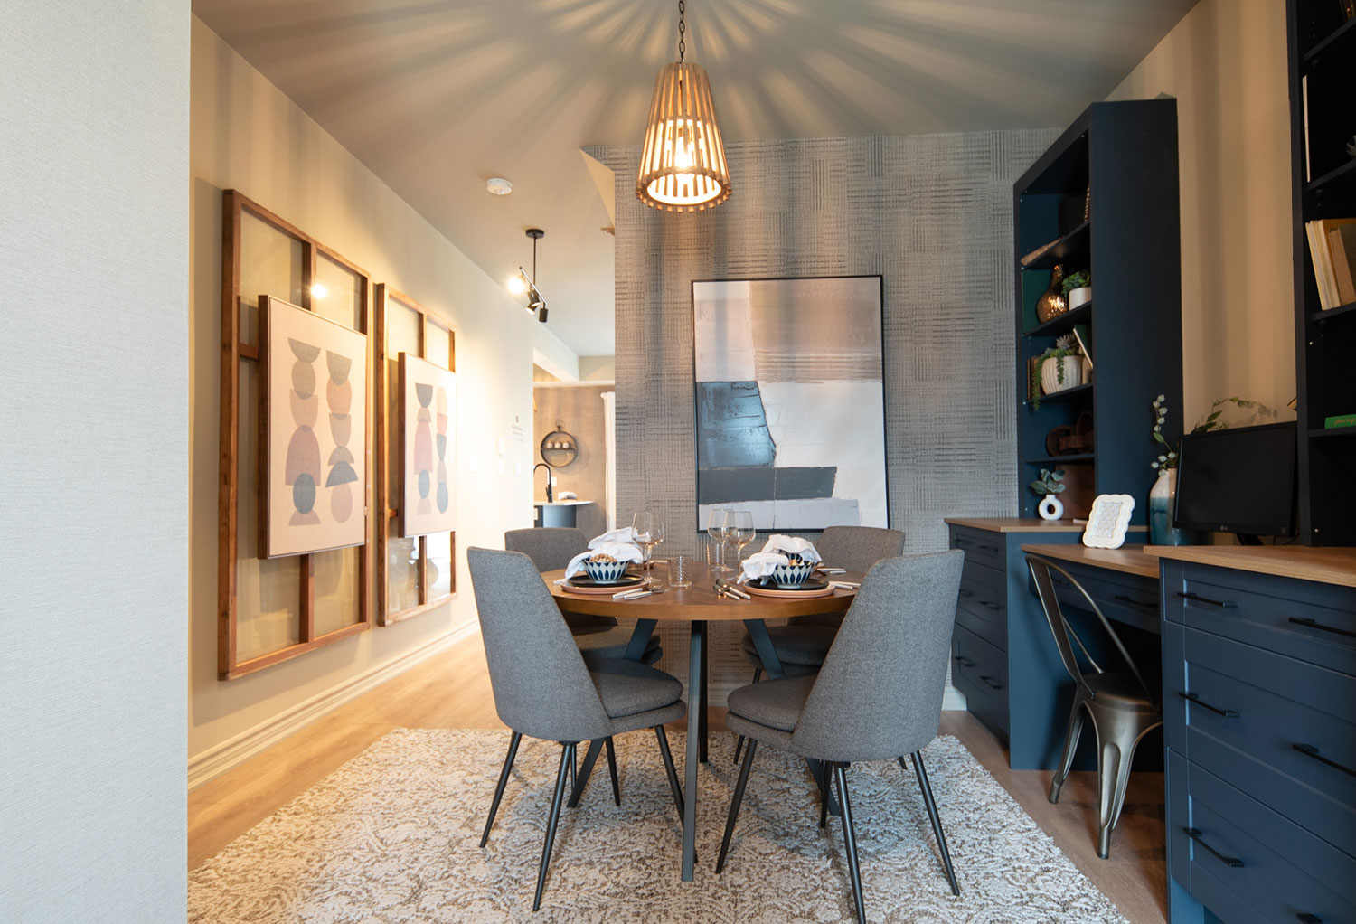
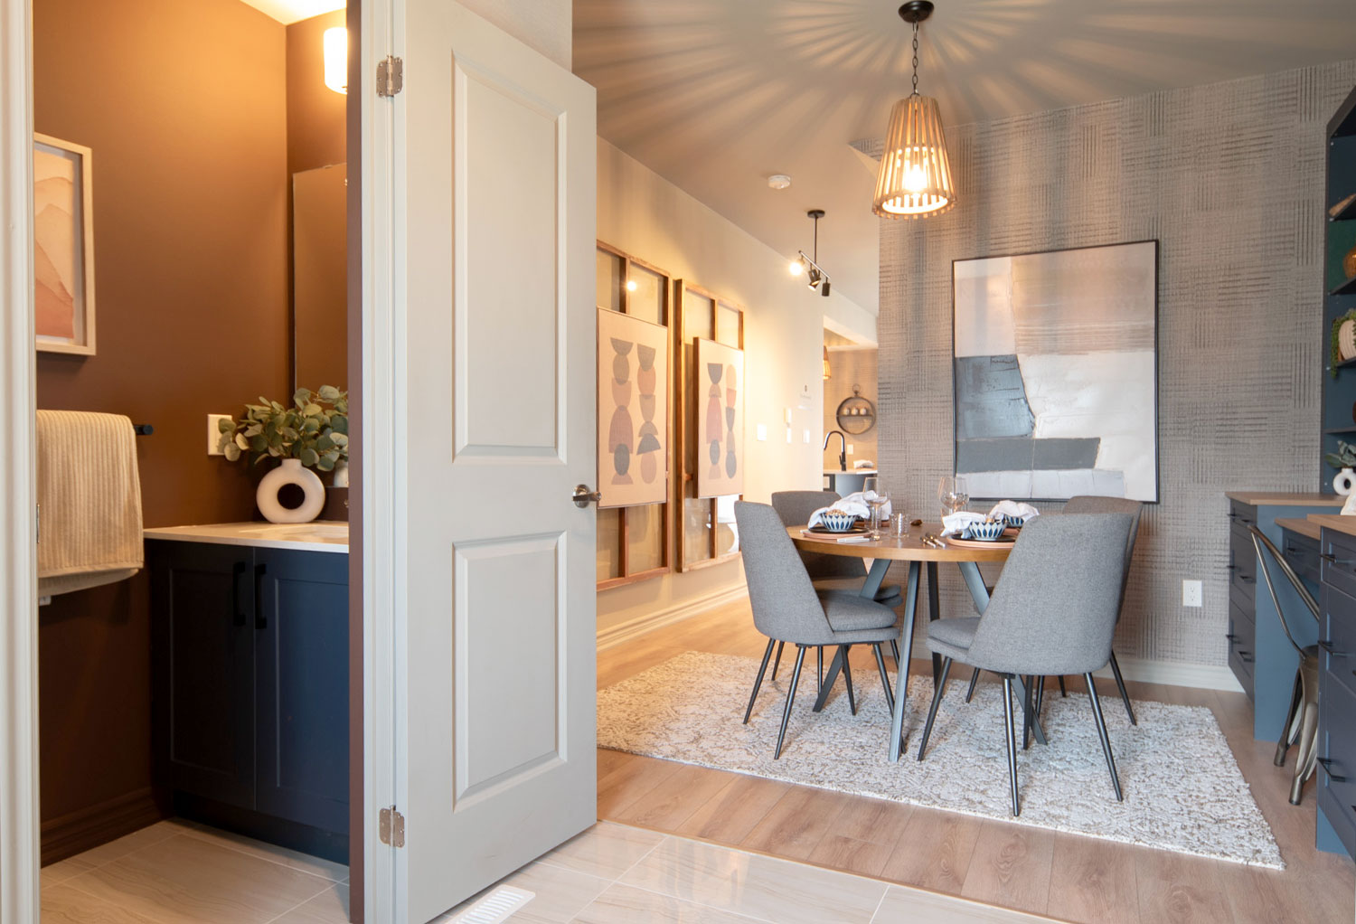
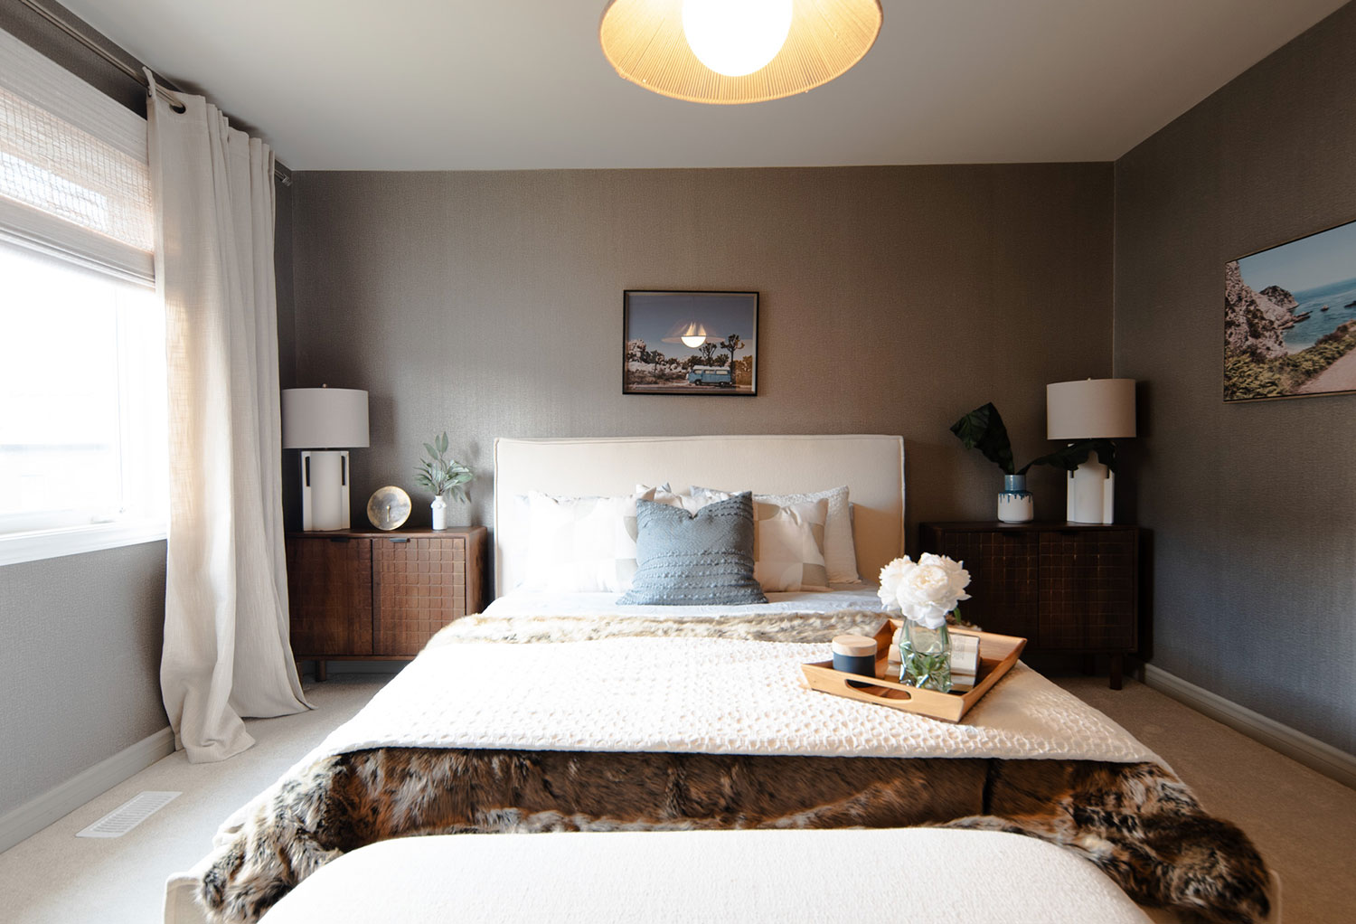
Step inside one of our most sought-after designs, a fully furnished model townhome that brings style, space, and everyday functionality together effortlessly. From the moment you enter, you’ll notice the attention to detail. A bright, welcoming foyer leads into a versatile den or dining space, perfect for how you live today, complete with a convenient powder room nearby.
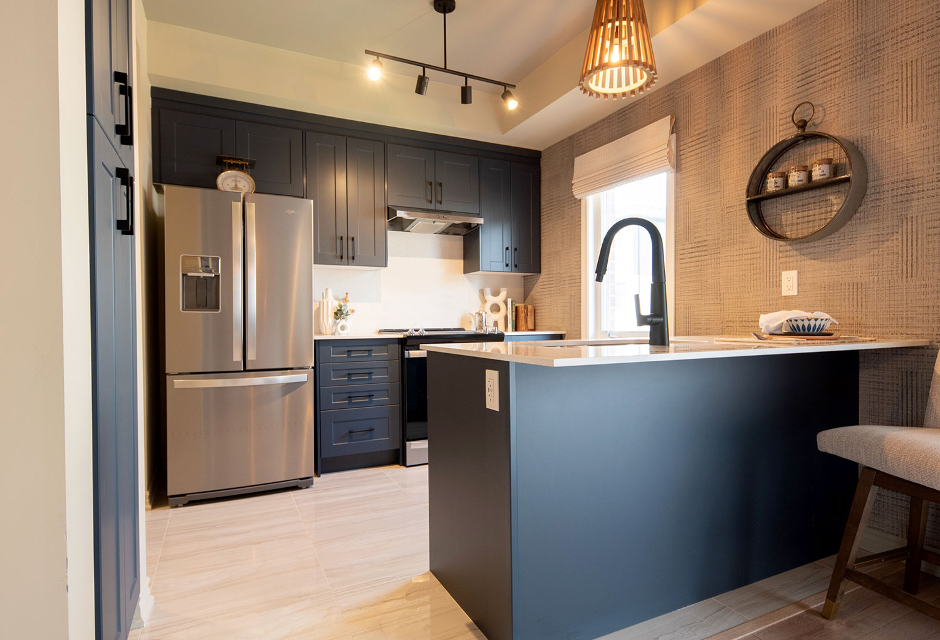
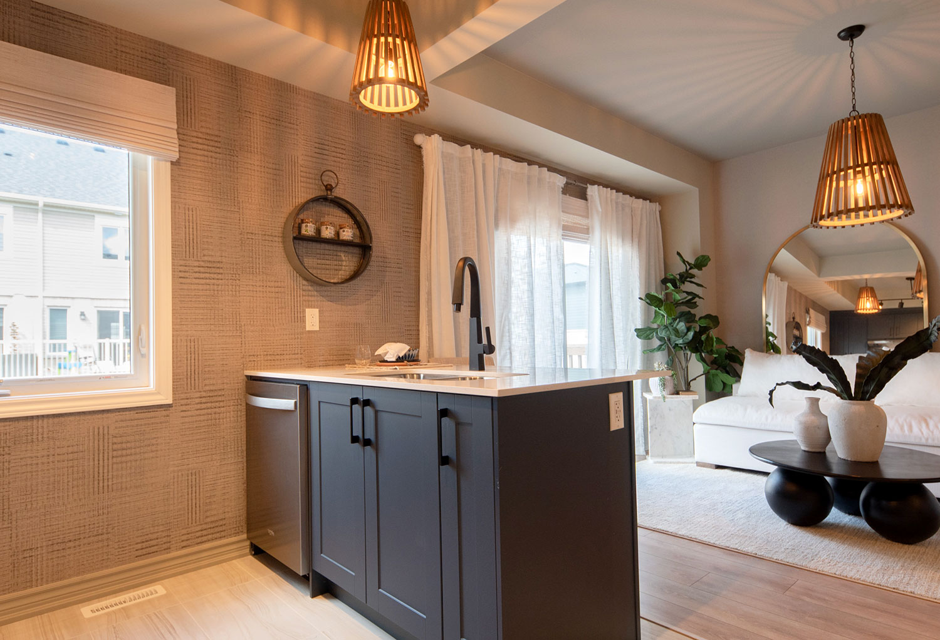
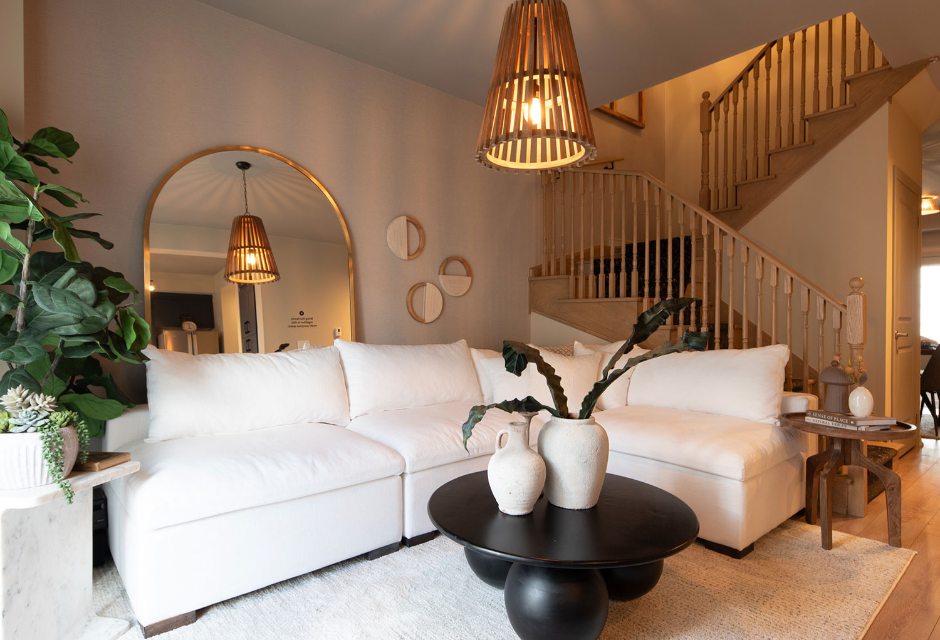
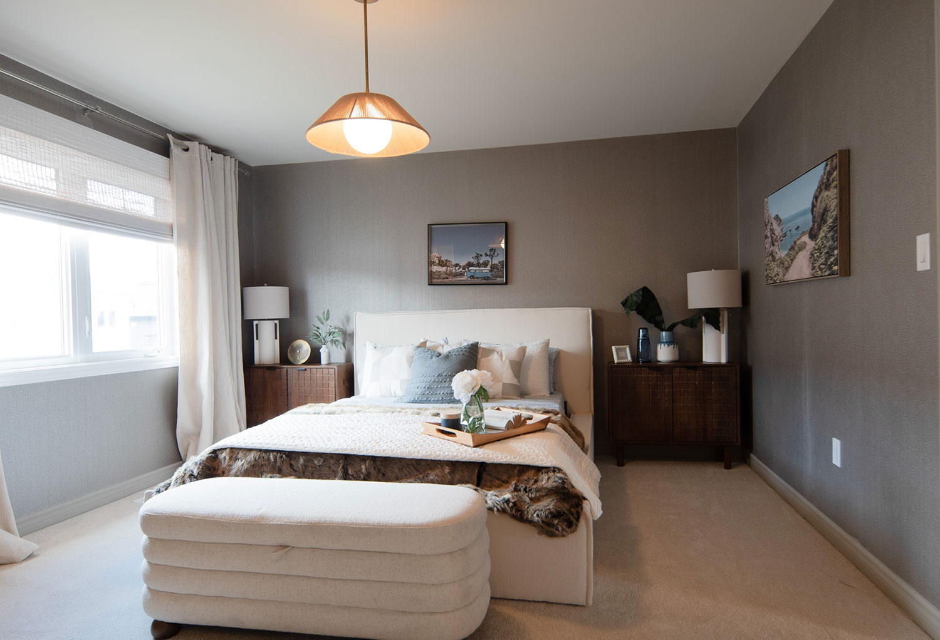
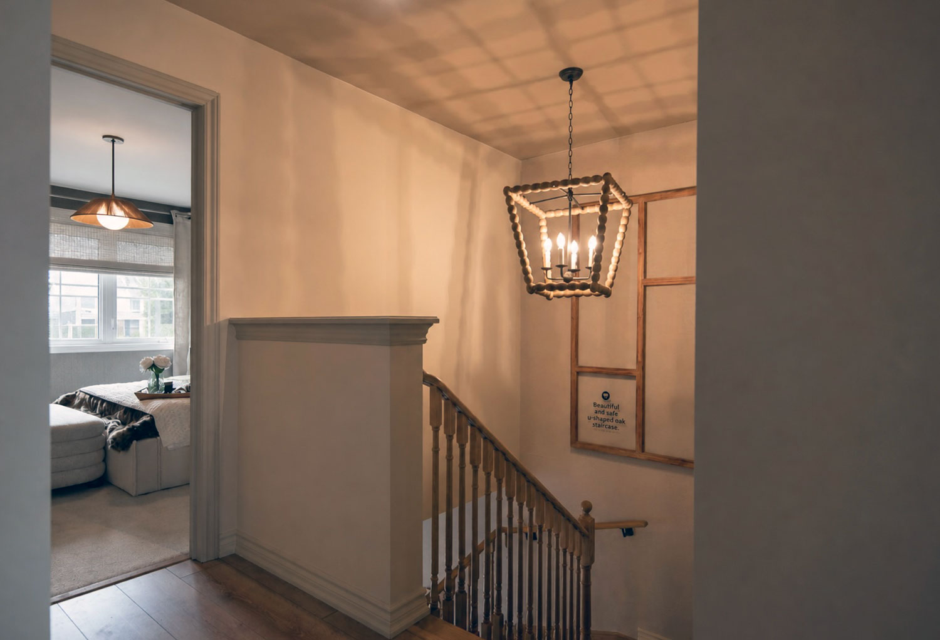
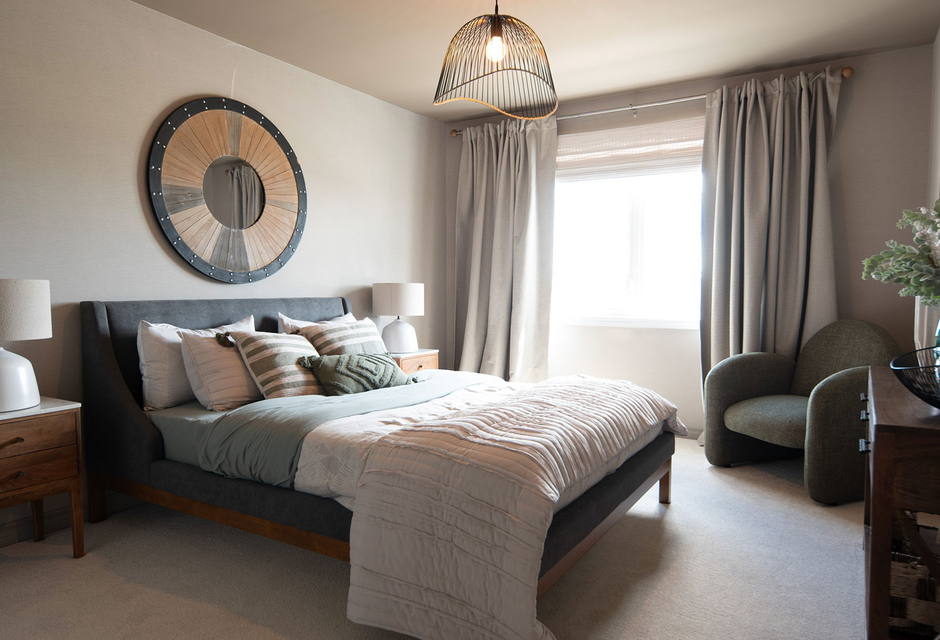
At the heart of the home, the kitchen is designed to impress, featuring extended designer cabinetry, a full-height pantry, and striking stone counters and backsplash. The breakfast bar flows seamlessly into the open-concept living area, creating the perfect space for entertaining or relaxing, with a walkout to your private deck. Upstairs, the primary master offers a true retreat with a spacious layout, walk-in closet, and a beautifully finished ensuite. Two additional bedrooms at the front of the home are filled with natural light from large windows, making them ideal for family, guests, or a home office. Throughout the home, you’ll find elevated finishes including wide plank laminate flooring, a custom oak staircase, designer-selected colours, and thoughtfully upgraded bathrooms with stone counters and a beautifully tiled walk-in shower. The unfinished basement, complete with a rough-in for a 3-piece bath, gives you the flexibility to create even more living space tailored to your needs.
Come experience it for yourself, this is one you won’t fully appreciate until you walk through the door.
Buy $699,990 $640,699 with the HST rebate
Advertised prices include HST net of applicable new housing rebates, which are to be assigned to the Vendor. Purchasers who do not qualify for the applicable rebates will be required to pay the amount of the rebate(s) at closing.
Interested?
Visit Us
Monday – Thursday:
12:00PM – 7:00PM
Saturday – Sunday:
12:00PM – 5:00PM
Get In Touch:
705.719.6669
sales@pratthomes.ca