

22 Gouda Lane Unit A
South-East Barrie, Ontario

STEP OUTSIDE
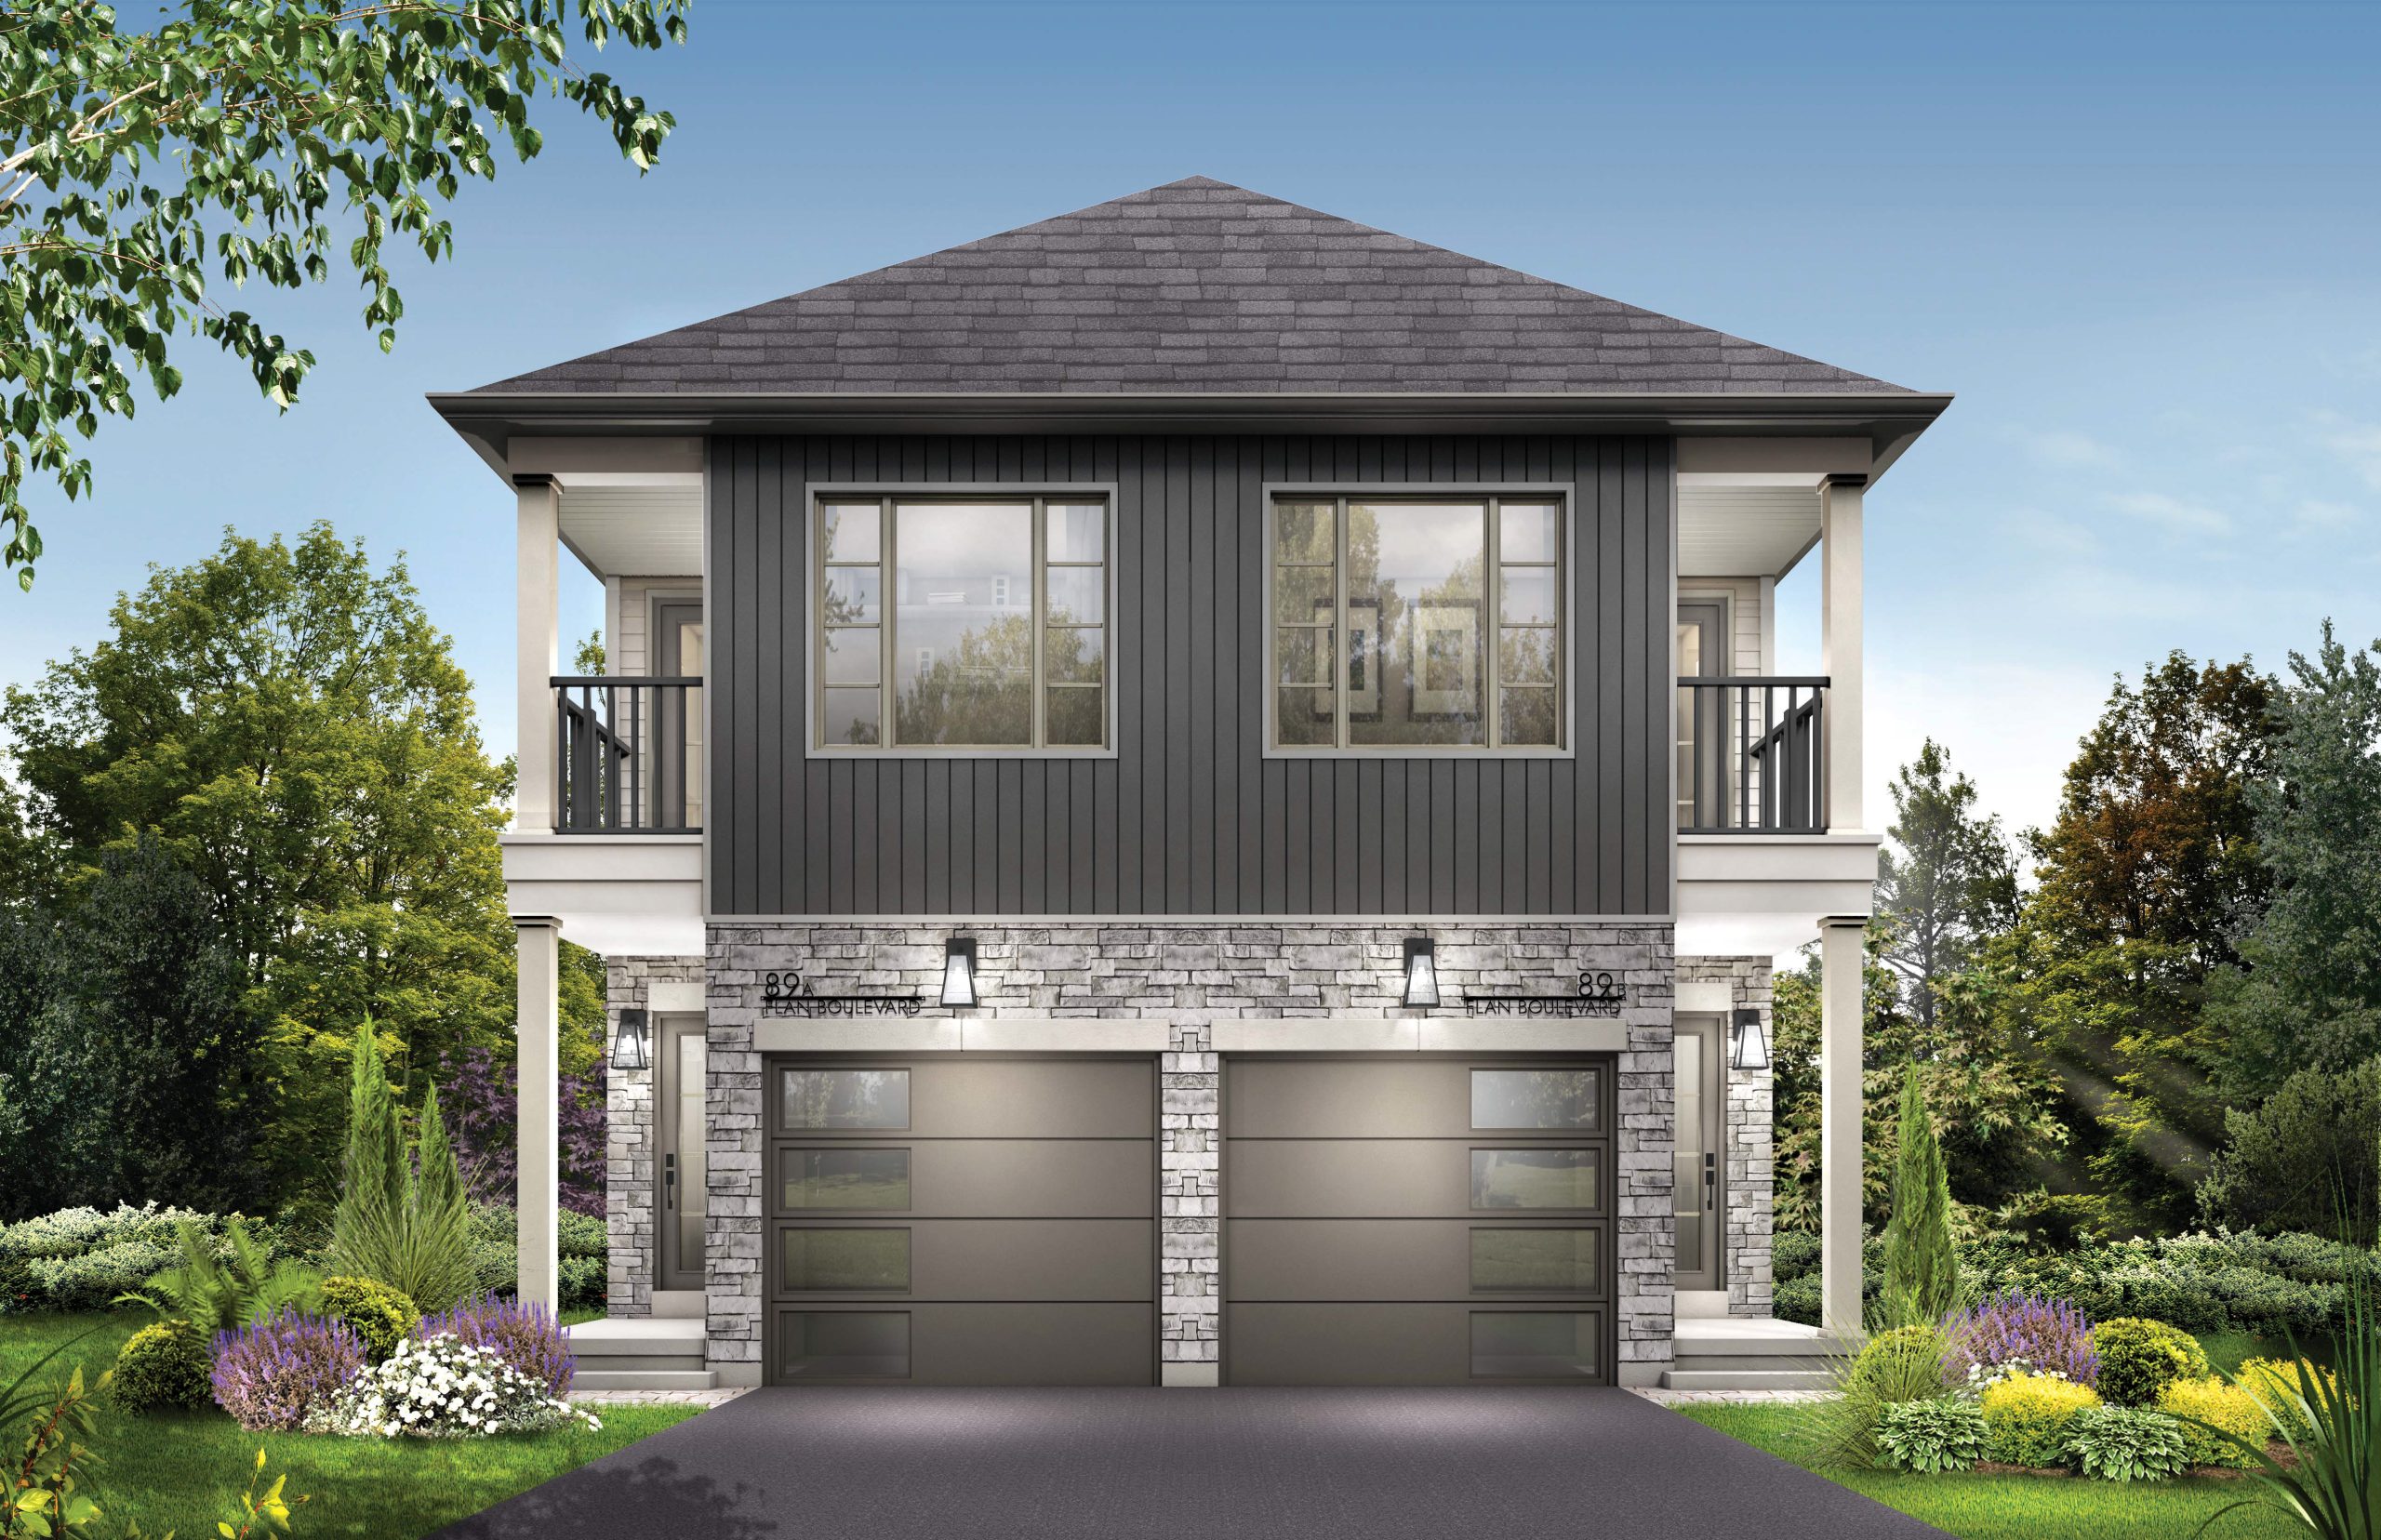
COVERED DECK OFF THE
FRONT BEDROOM
Over $50,000 in upgrades:
- Luxury Vinyl Plank Flooring throughout (excluding foyer and bathrooms)
- Oak Staircase
- Stone Counter
- 5 Appliances
- 9’ Ceilings
- Air Conditioning
- Freehold Semi-detached
- Single Family
- 1359 Sq Ft
- 3 Bedrooms
- 2 ½ Bathrooms
- 2 Storeys
-
Property Type:
Semi-detached - Exterior: Contemporary
- Single Car Garage
- Under Construction
Welcome home to this beautifully designed 1,359 sq. ft. semi-detached home, offering a smart, open-concept layout with stylish finishes and thoughtful features throughout.
The main floor is designed for effortless living and entertaining, with a spacious great room flowing seamlessly into the dining area. The functional galley-style kitchen features elegant stone countertops, ample workspace, and a convenient door leading directly to the backyard space.
Upstairs, you’ll find three well-appointed bedrooms, two full bathrooms, and the convenience of laundry right where you need it. The primary ensuite features a full-sized walk-in shower, adding a touch of everyday luxury. The front bedroom also offers something special—a private balcony, perfect for enjoying your morning coffee or unwinding at the end of the day.
Throughout the home, quality finishes create a polished, contemporary feel, including an oak staircase and luxury vinyl plank flooring throughout the home, excluding tiled areas. Plus, with five appliances included, moving in is that much easier.
Don’t forget: this brand-new home is tucked away in Hewitt’s Haven, one of Southeast Barrie’s newest communities, offering the perfect blend of city convenience and connection to nature. Enjoy a direct path to nature trails through acres of environmentally protected land, while the South GO station is just minutes away.
Priced to Sell - Inquire Within
Interested?
Contact one of our new home consultants to view this home at 705-719-6669 or send us a note below through our contact form for more details.
Visit Us
Monday – Thursday:
12:00PM – 7:00PM
Saturday – Sunday:
12:00PM – 5:00PM
Get In Touch:
705.719.6669
sales@pratthomes.ca