

105 Kneeshaw Drive
South-East Barrie, Ontario

MAKE IT YOURS WITH OVER $50K IN DESIGNER UPGRADES
+ A COMPLIMENTARY COLOUR CONSULTATION
Over $40,000 in upgrades:
- Hardwood Flooring
- Custom Stained Oak Staircase
- Stone Counter
- 9’ Ceilings
- 5 Appliances
- Freehold
- Single Family
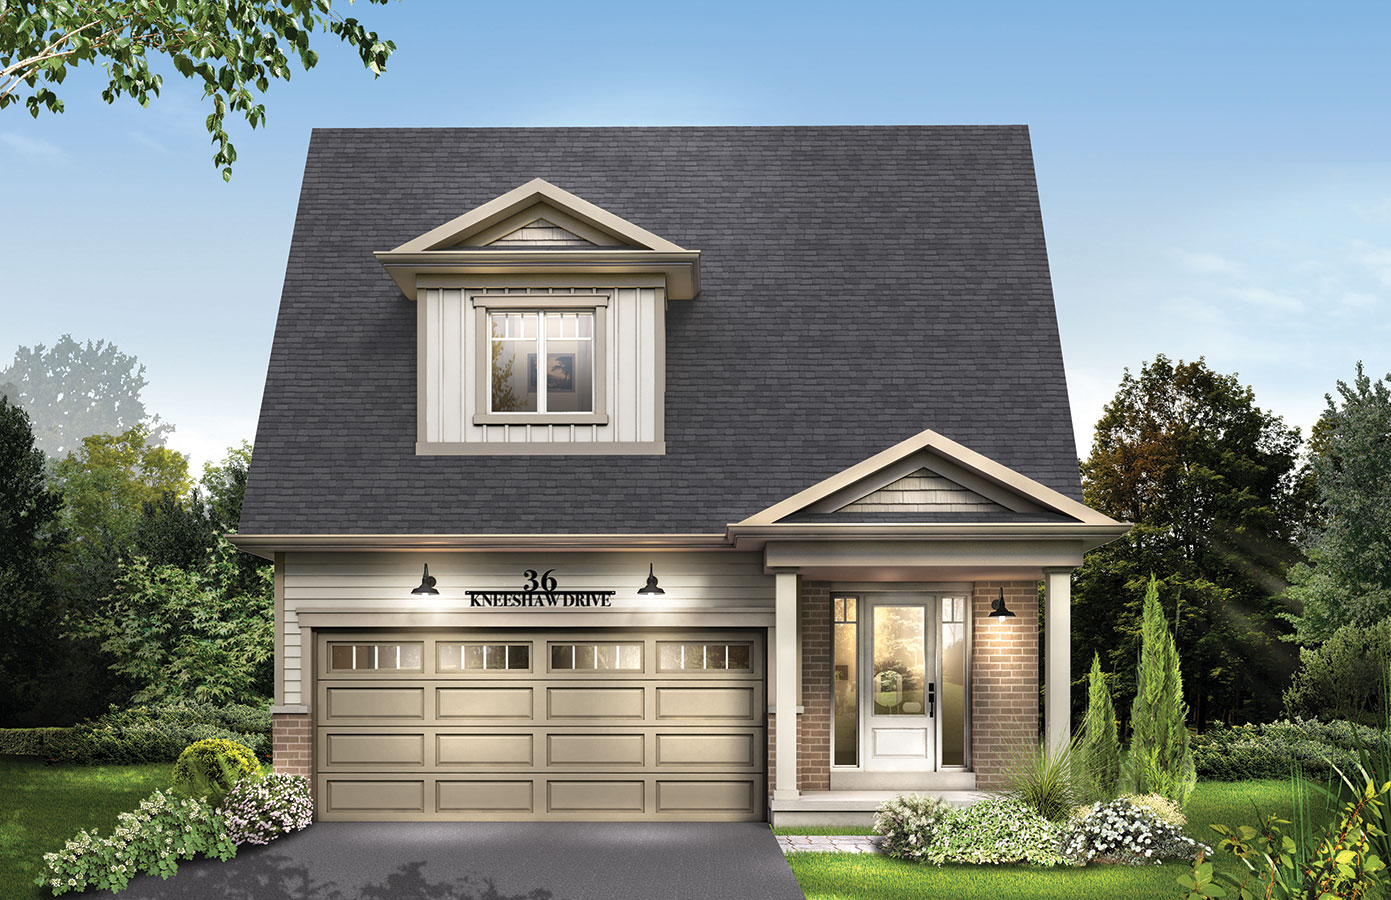
- 1800 Sq Ft Bungaloft
- 3 Bedrooms
- 2 ½ Bathrooms
- 2 Storey Bungaloft
- Property Type: Detached
- Exterior: Craftsman
- Double Car Garage
- Under Construction
A beautifully designed 1,800 sq. ft. bungaloft tucked away in Hewitt’s Haven, one of Southeast Barrie’s newest communities, this thoughtfully designed bungaloft offers the perfect blend of city convenience and connection to nature. Enjoy a direct path to nature trails through acres of environmentally protected land, while the South GO Station is just minutes away.
Inside, the bright open-concept living space is ideal for everyday living and entertaining, with a generous kitchen island and cozy dining nook. The kitchen is beautifully finished with a stone countertop, adding both style and functionality to the heart of the home. The spacious main-floor primary suite features a private ensuite and walk-in closet, complemented by the convenience of main-floor laundry.
Upstairs, a versatile loft offers the perfect home office or retreat, along with two additional bedrooms and an adjoining bathroom, an ideal space for children, grandchildren or guests. An elegant oak staircase adds a timeless finishing touch as you move between levels.
The main floor features hardwood flooring, creating a warm and inviting feel throughout the principal living spaces. Plus, 5 appliances are included, making this home even more convenient and move-in ready.
The unfinished basement adds even more potential, ready to become a recreation room, home gym, hobby space or whatever your lifestyle requires.
An inviting 1,800 sq. ft. bungaloft with the space, flexibility, quality finishes and comfort to truly feel like home.
Priced to Sell - Inquire Within
Interested?
Contact one of our new home consultants to view this home at 705-719-6669 or send us a note below through our contact form for more details.
Visit Us
Monday – Thursday:
12:00PM – 7:00PM
Saturday – Sunday:
12:00PM – 5:00PM
Get In Touch:
705.719.6669
sales@pratthomes.ca