

69 Shiraz Trail
South-East Barrie, Ontario

- Luxury Vinyl Plank Flooring throughout (excluding foyer and bathrooms)
- Oak Staircase
- Stone Counter
- 5 Appliances
- 9’ Ceilings
- Air Conditioning
- Freehold
- Single Family
- 1550 Sq Ft
- 3 Bedrooms + 2 Dens
- 2 ½ Bathrooms
- 3 Storey
-
Property Type:
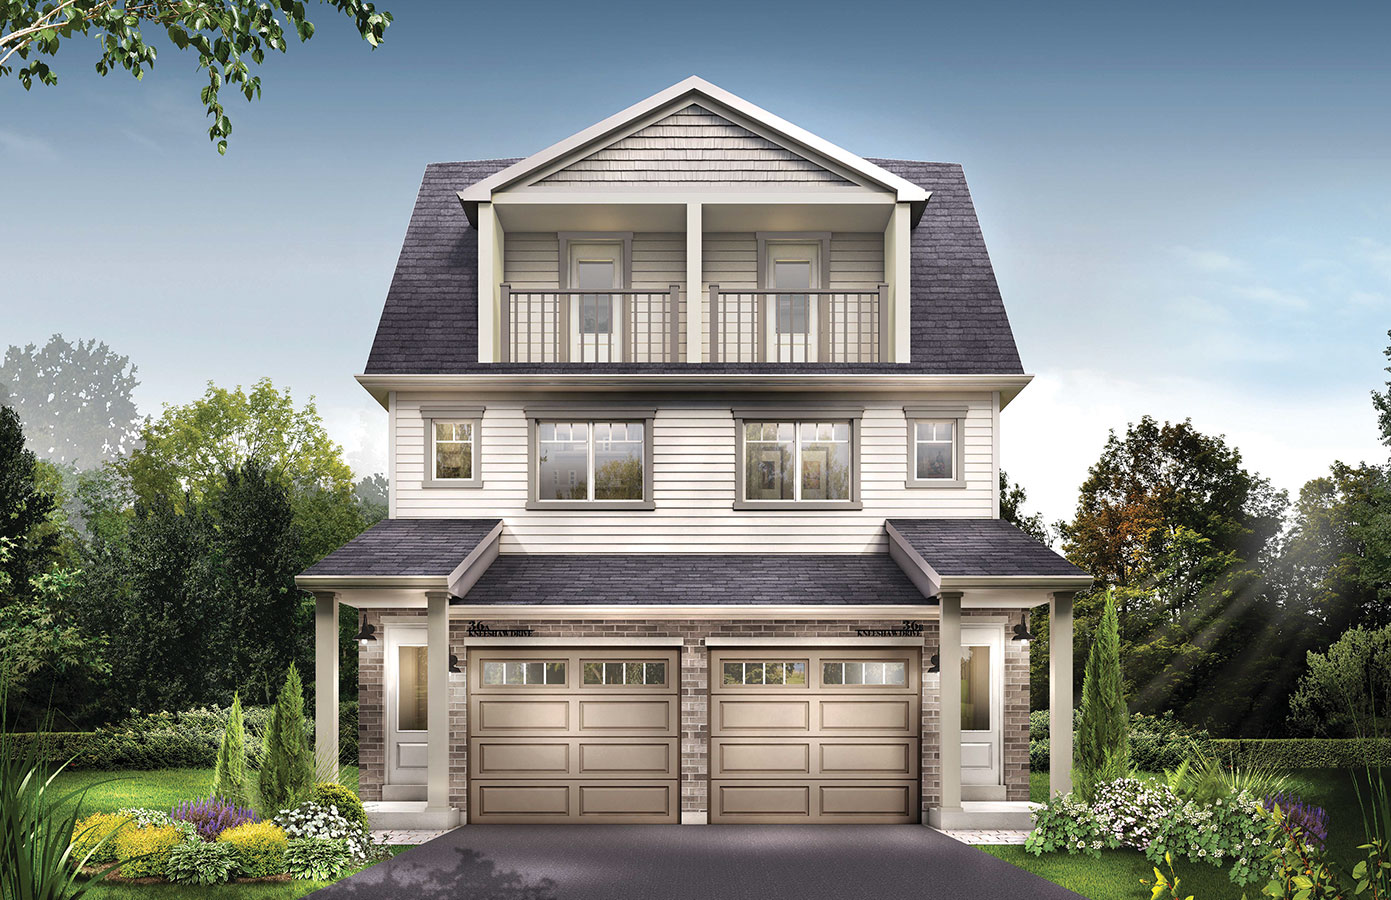
Semi-detached - Exterior: Craftsman
- Single Car Garage
- Basement: Unfinished
- Under Construction
This 1550 sq ft Craftsman semi offers a truly unique layout with flexible living space spread across three levels. The open-concept main floor features a spacious kitchen, living and dining area, with stone kitchen counters, luxury vinyl plank flooring throughout excluding tiled areas, and an oak staircase.
The second-floor features two well-sized bedrooms, a full bathroom, laundry and a separate den perfect for a home office or extra family space. Head up one more level and you’ll find the showstopper: an entire floor dedicated to the primary retreat, complete with a private ensuite, its own windowed den, and private balcony. It’s an ideal sitting room or office and offers the flexibility to function as an occasional fourth bedroom.
Quality finishes come standard, including luxury vinyl plank flooring throughout the home (excluding tiled areas), sleek stone kitchen counters, a beautiful oak staircase and 5 appliances, all included. No condo or common element fees, this is anything but your typical semi-detached home.
Don’t forget: this brand-new home is tucked away in Hewitt’s Haven, one of Southeast Barrie’s newest communities, offering the perfect blend of city convenience and connection to nature. Enjoy a direct path to nature trails through acres of environmentally protected land, while the South GO station is just minutes away.
Priced to Sell - Inquire Within
Interested?
Contact one of our new home consultants to view this home at 705-719-6669 or send us a note below through our contact form for more details.
Visit Us
Monday – Thursday:
12:00PM – 7:00PM
Saturday – Sunday:
12:00PM – 5:00PM
Get In Touch:
705.719.6669
sales@pratthomes.ca