

49 Shiraz Trail Unit A
South-East Barrie, Ontario

A PEACEFUL SETTING WITH PROTECTED GREEN SPACE JUST ACROSS THE WAY
Over $50,000 in upgrades:
- Luxury Vinyl Plank Flooring throughout (excluding foyer and bathrooms)
- Oak Staircase
- Stone Counter
- 5 Appliances
- 9’ Ceilings
- Air Conditioning
- Freehold Semi-detached
- Single Family
- 1585 Sq Ft
- 3 Bedrooms
- 2 ½ Bathrooms
- 2 Storeys
-
Property Type:
Semi-detached - Exterior: Contemporary
- Single Car Garage
- Under Construction
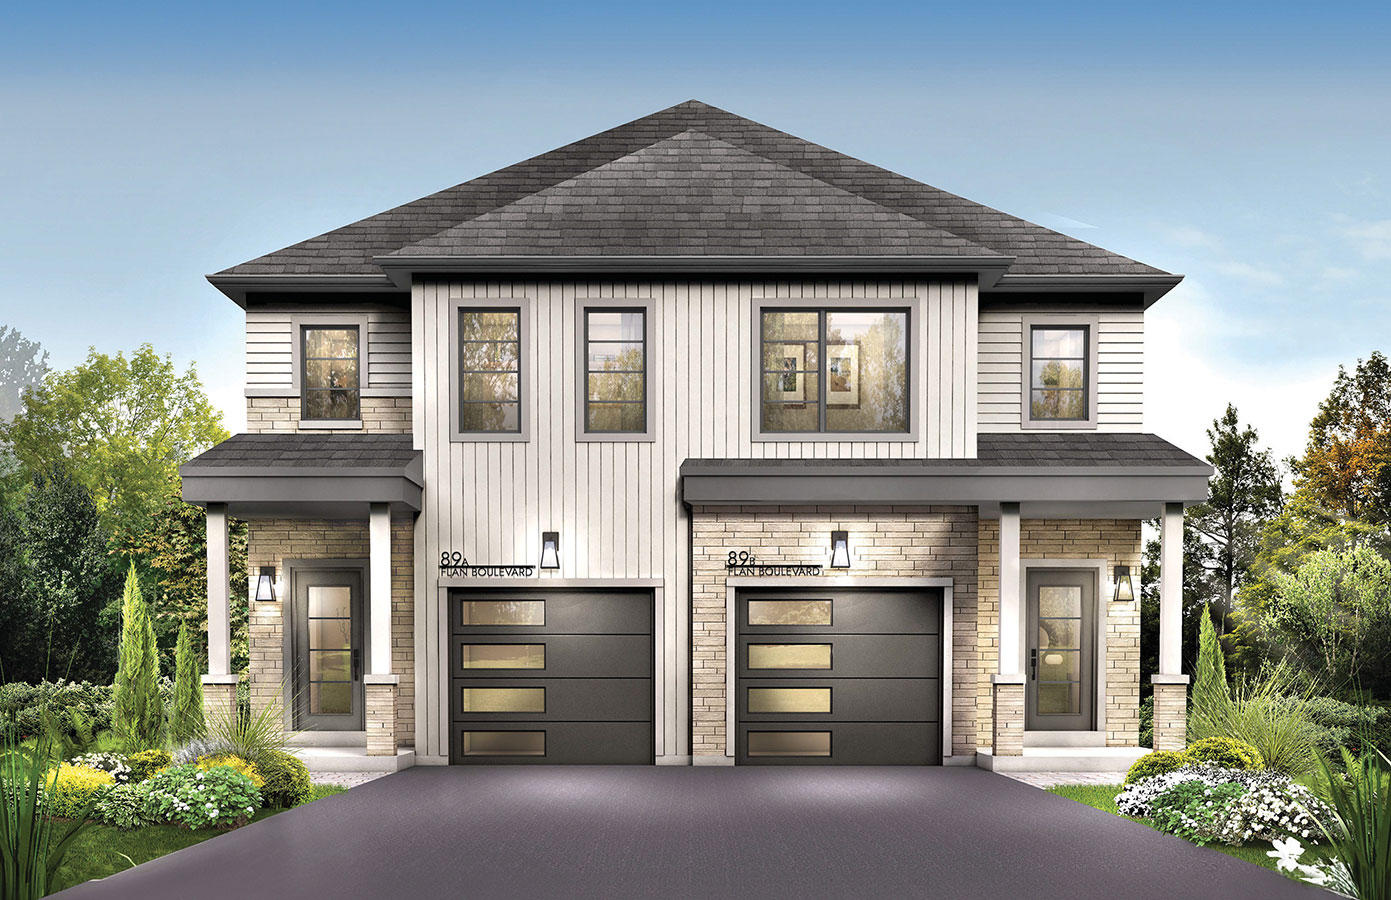
Discover this beautifully designed 1,585 sq. ft. semi-detached home, offering a bright, spacious layout with modern finishes and thoughtful spaces designed for the way you live today.
The main floor is the heart of the home, featuring a generously sized L-shaped kitchen with a large island, perfect for meal prep, casual dining, and entertaining. The kitchen flows seamlessly into the large open-concept living space, creating an inviting area for family gatherings and everyday relaxation. A convenient patio door provides direct access to the backyard, making indoor-outdoor living and summer entertaining a breeze.
Upstairs, you’ll find three well-sized bedrooms and two full bathrooms, offering plenty of comfort and privacy for the whole family. A versatile study niche adds an extra touch of functionality—perfect for a quiet home office, homework area, reading nook, or dedicated workspace.
Quality finishes throughout give this home a polished, contemporary feel, including a beautiful oak staircase and luxury vinyl plank flooring throughout, excluding tiled areas. The kitchen is finished with a stylish stone countertop, while 5 appliances are included for added convenience.
Don’t forget: this brand-new home is tucked away in Hewitt’s Haven, one of Southeast Barrie’s newest communities, offering the perfect blend of city convenience and connection to nature. Enjoy a direct path to nature trails through acres of environmentally protected land, while the South GO station is just minutes away.
Priced to Sell - Inquire Within
Interested?
Contact one of our new home consultants to view this home at 705-719-6669 or send us a note below through our contact form for more details.
Visit Us
Monday – Thursday:
12:00PM – 7:00PM
Saturday – Sunday:
12:00PM – 5:00PM
Get In Touch:
705.719.6669
sales@pratthomes.ca